





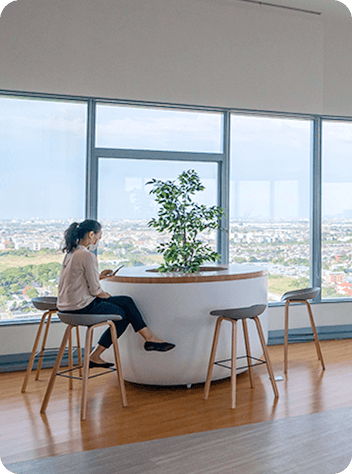
GREEN BUILDING


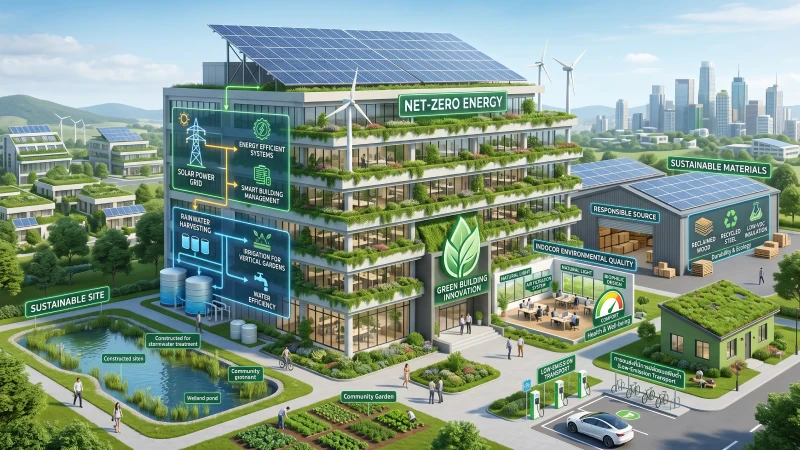
WHA Group has set a policy for the design and construction of logistics properties and office buildings under Green Building concept to be environmentally friendly and user-friendly to promote good health for occupants and ensure comfort in building use including:
- Control good indoor air quality by designing air circulation in line with ASHRAE standard, a fresh air system and dust-trapping carpets at office entrances and exits to reduce dust issues, using low VOC paints (low levels of volatile organic compounds and nontoxic)
- Control indoor environment (temperature, humidity and ventilation: HVAC) using heat-resistant construction materials, low-e glass to block UV rays, and Color bond metal sheets to dissipate heat
- Promote adequate illumination by installing natural lighting systems and LED lighting throughout the building
Logistics Properties
Our environmentally friendly warehouses use precast construction to reduce waste, noise, dust, and traffic impacts. Buildings follow LEED standards and incorporate resource efficient features such as water-saving fixtures, solar energy systems, and electricity monitoring for optimized energy use. All warehouses are designed to support solar power generation. Currently, green buildings make up 6.24% of WHA Group’s logistics properties portfolio. In addition, we set a target to achieve at least one Green Building Certification for a new logistics project per annum.
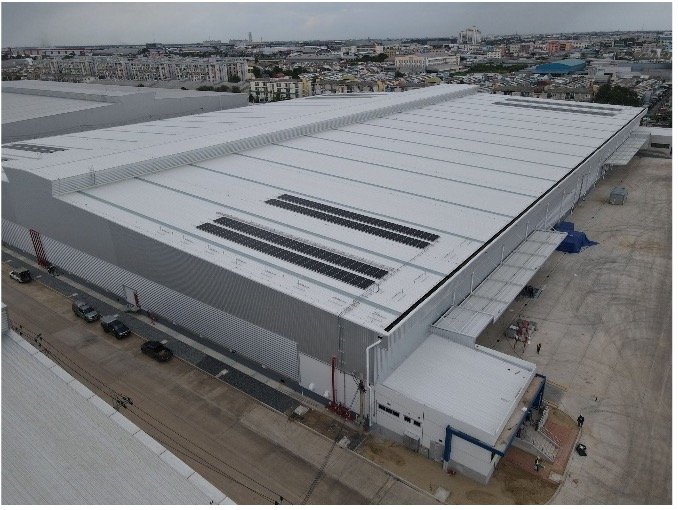
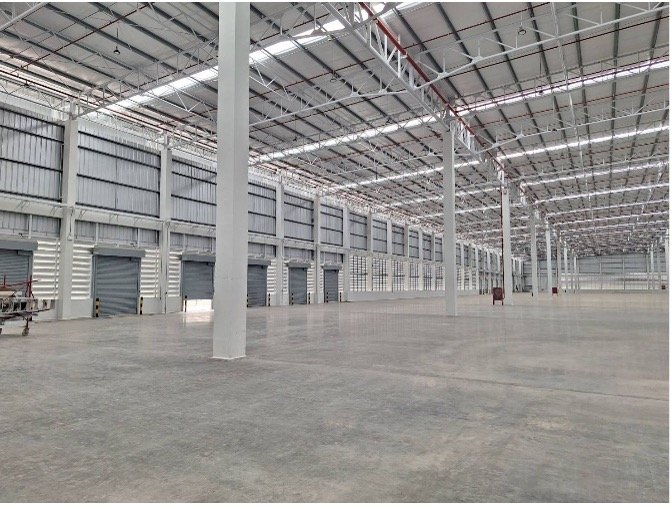
LEED Gold – WHA Mega Logistics Center
WHA Mega Logistics Center Theparak KM 21 (26,212 sqm) is LEED Gold certified and features a 0.28 MW solar rooftop system. It uses energy-efficient technologies including high-performance HVAC, LED lighting, and advanced building automation, reducing energy consumption and costs while supporting sustainability. The Green Building concept has been executed as outlined below.
Optimize Energy Performance: To reduce electricity by approximately 12% to reduce environmental harms associated with excessive energy use
- Change Light weight concrete to thickness concrete in air-condition area
- Change glass of window and door to Low-e glass for UV protection
- Install insulation above air-conditioned area
- Use 100% LED lighting and lighting control system
- Prepare roof structural work and system for installing solar roof panels
Heat Island Reduction: To utilize efficient thermal insulation materials to ensure that occupants of the building can reside in optimal comfort
- Change metal sheet roof and canopy from Aluzinc to Color bond
- Change paving block to be high reflective
Indoor Water Use Reduction: To reduce indoor water consumption by 50%.
- Change sanitary fixture to water efficient plumbing fixtures.
Water Metering: To support water management and identify opportunities for water savings by tracking water consumption.
- Install two water submeters for toilet group and outdoor water use
Enhanced Commissioning: To support the design and operation of the project that meets owner's requirements.
- Install energy sub-meters and create monitoring-based report
Advanced Energy Metering: To support energy management and identify opportunities for energy savings by tracking energy consumption.
- Install advanced energy metering for individual loads and provide data monitoring and collection system
Storage and Collection of Recycles: To reduce the waste that is generated by building occupants and hauled to and disposed of in landfills
- Provide waste separation area
Minimum Indoor Air Quality Performance: To provide fresh air for all occupied space
- Increase louver height
Environmental Tobacco Smoke Control: To prevent or minimize exposure of building occupants, and ventilation air distribution systems to environmental tobacco smoke
- Provide smoking area
Enhanced Indoor Air Quality Strategies: To promote occupants’ comfort, well-being, and productivity by improving indoor air quality.
- Install walk-off mats for all entrances: To collect fine dirt and dust
- Install MERV13 filter for fresh air intake: To capture particles
- Add janitor room w/exhaust, automatic closed door: To separate chemical area away from occupied space
Low-Emitting Materials: To reduce concentrations of chemical contaminants and the environment, and to protect the health, productivity, and comfort of installers and building occupants.
- Change exterior and interior paints to Low VOC paints
Daylight: To connect building occupants with the outdoors, and reduce the use of electrical lighting by introducing daylight into the space
- Increase more skylight
Health Product Declaration (HPD) and Material Health
Published Health Product Declarations remain limited among building product manufacturers in Thailand and the wider region. The Group therefore pursues the health objective behind the HPD — protecting construction workers and building occupants from hazardous substances contained in materials — through verified material health criteria applied at project level, while working with suppliers to obtain full ingredient disclosure over time.
For new construction and major renovation projects that the Group develops and controls — covering built-to-suit factories, ready-built warehouses and logistics facilities — health-related criteria are written into the technical specifications issued to designers and contractors. They apply to permanently installed interior products, in particular paints, coatings, adhesives, sealants, flooring and composite wood:
- no added lead, mercury or urea-formaldehyde, and no asbestos-containing materials — verified through manufacturer declarations and technical data sheets;
- VOC content and VOC emissions within the limits of LEED v4.1 EQ Low-Emitting Materials — verified through third-party test reports or the manufacturer's technical data sheet;
- preference for products carrying a recognized third-party environmental or health certification, such as Thai Green Label (ISO 14024 Type I ecolabel) — verified through a valid certificate;
- disclosure by the supplier of any substance on the International Living Future Institute Red List, including mercury, cadmium, added formaldehyde, chlorofluorocarbons (CFCs), halogenated flame retardants, lead and PVC, with written justification required where such substances are present.
WHA Group looks for certification schemes that subject the substance content of the product to independent review rather than relying on self-declaration alone. The Thai Green Label — Thailand's national Type I environmental label under ISO 14024, operated by the Thailand Environment Institute (TEI) — performs this function for the paints specified in the Group's buildings.
Under the product-specific criteria for paints (TGL-4-R4-14), certification is granted only after assessment at three levels:
- Substance content in the product: Testing covers volatile organic compounds, volatile aromatic hydrocarbons, heavy metals and formaldehyde. It must be performed by government laboratories or by laboratories accredited to ISO/IEC 17025 within the relevant scope. Samples are taken across all five color groups, and emulsion paints are tested separately for interior and exterior use, so that results reflect the specific product installed rather than a single representative sample.
- Ingredient information reviewed by the certifier: Applicants must submit details of the main raw materials used, including type and quantity, together with the production process flow and its quality control points. This information is reviewed by an independent certification body, although it is not published.
- Chemical management at the production site: The manufacturing facility is assessed on purchasing and raw material controls, in-process and finished-product quality control, calibration of test equipment traceable to national or international standards, and its environmental management system — including air and water pollution control, hazardous chemical management with a maintained chemical inventory and safety data sheets, waste management, annual monitoring of the working environment, and emergency preparedness and response.
Certification
Office Buildings
WHA Tower was built as a premium, environmentally friendly, and energy-efficient smart office building for leases with specific designs and comprehensive facilities to support health, well-being and accessibility of our employees, customers, and tenants, including:
Energy-Saving LED Lighting: Uses 100% LED lighting paired with smart control systems to cut lighting energy use by up to 50%.
Thermal comfort : 2.9-meter-high ceiling for openness and large triple-glazed windows with 70% heat insulation which also reduce electricity consumption from air conditioning, and a chilled-water air conditioning system
Indoor Air Quality : Daily PM 2.5 monitoring system and air quality control system to maintain safe levels of air quality inside the building, quality control measures to ensure alignment with standards
Connection to Environment : Integrated natural elements in the landscape and design green spaces inside and outside the building with accessible rooftop gardens and water features
Non-Hazardous Paint : Uses certified low-VOC interior paints free from lead, heavy metals, and formaldehyde to minimize harmful emissions and protect indoor air quality.